Save
Ask
Tour
Hide
Share
$420,000
New Listing

7700 Gangway Drive
Fort Worth, TX 76179

For Sale|Single Family Residence|Active
3
Beds
3
Total Baths
2
Full Baths
1
Partial Bath
2,397
SqFt
$175
/SqFt
2021
Built
Subdivision:
Lake Vista Ranch
County:
Tarrant
Call Now: 972-965-0657
Is this the listing for you? We can help make it yours.
972-965-0657
7700 Gangway Drive7700 Gangway Drive7700 Gangway Drive7700 Gangway Drive
Save
Ask
Tour
Hide
Share

Mortgage Calculator

Monthly Payment (Est.)

Enter an interest rate to see your estimated monthly payment.
Calculator powered by Showcase IDX, a Constellation1 Company. Copyright ©2026 Information is deemed reliable but not guaranteed.

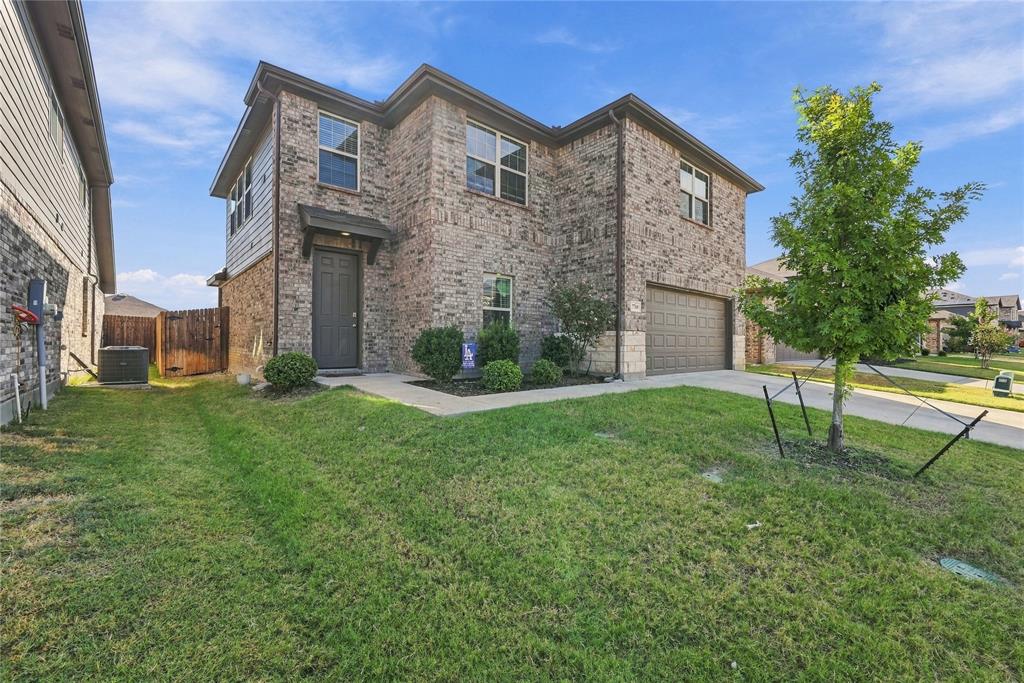
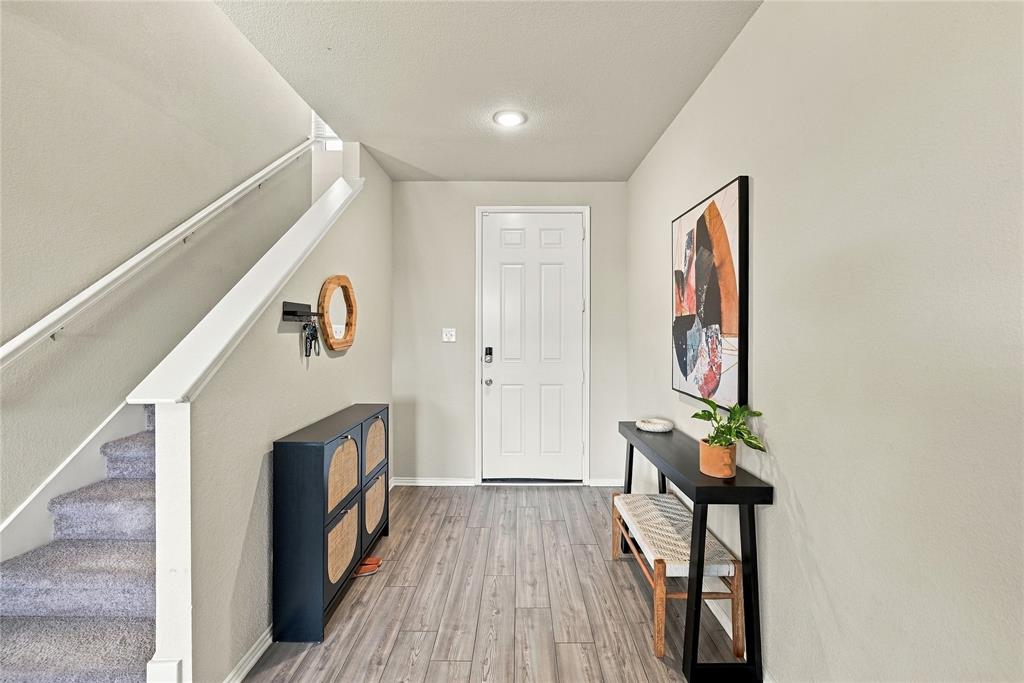
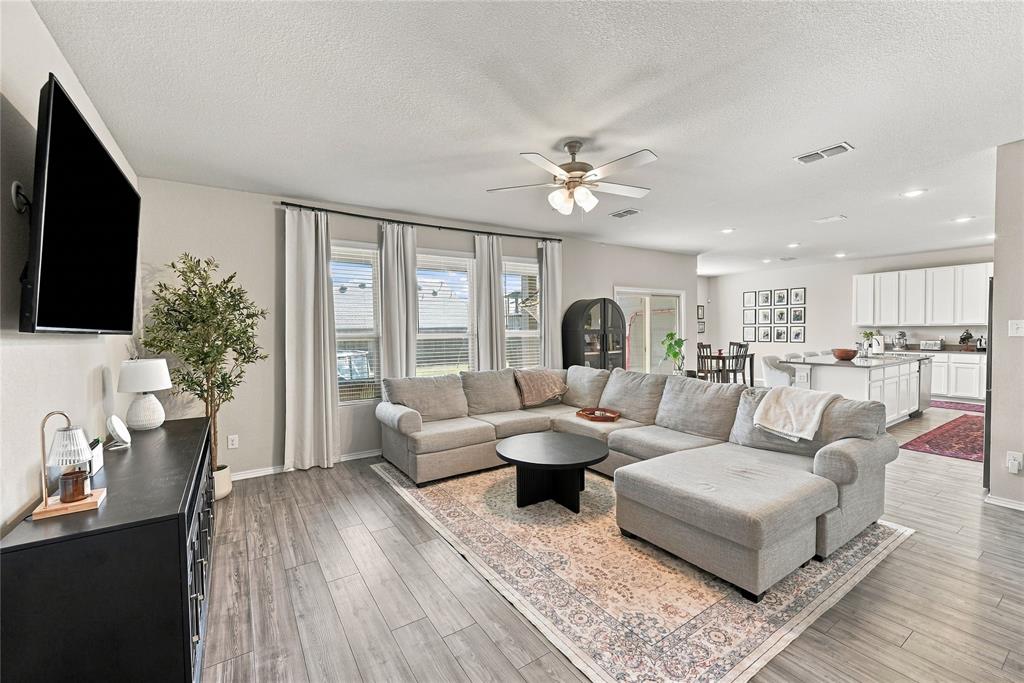
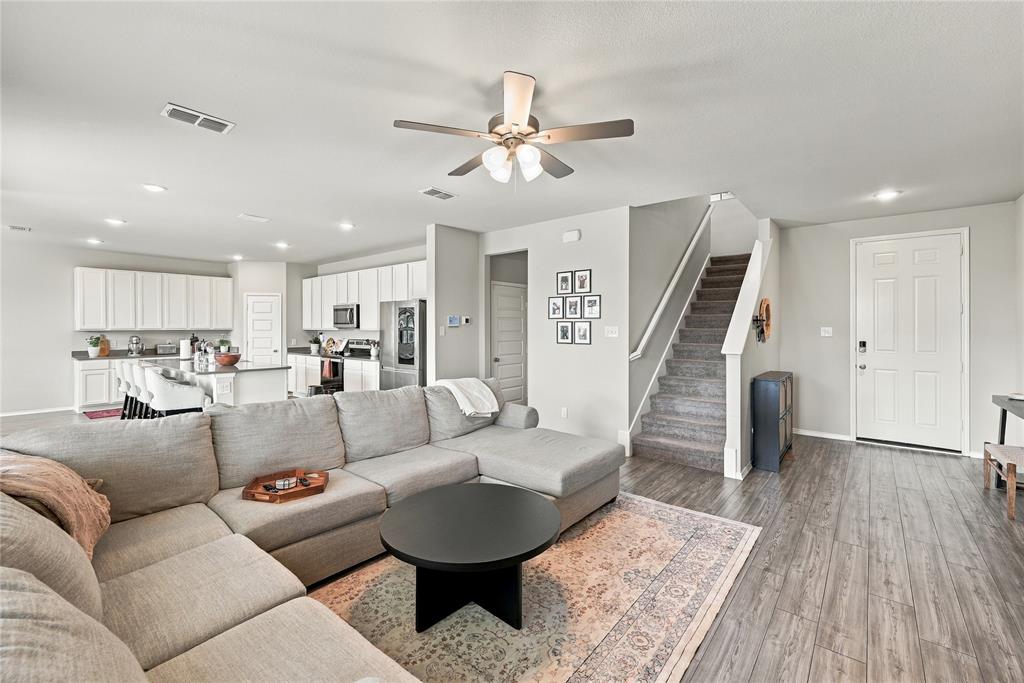
Beautiful 3 Bedroom Home with Flexible Living Space! Only 5 years old, this well-designed 3 bedroom, 2.5 bath home offers an open and functional floor plan. The downstairs living room flows seamlessly into the kitchen, creating a great space for everyday living and entertaining. A convenient nook provides space for books, games, or extra storage. Upstairs, you’ll find all three bedrooms, the laundry room, and an amazing loft ,family room perfect for a second living area, media room, playroom, or home office. The home also features a Culligan whole home water softener system and a dedicated sink area for convenient drinking water. Enjoy a larger than-most backyard with plenty of room to relax and entertain. The above ground pool will be removed, but it can stay for the right buyer if desired.

Save
Ask
Tour
Hide
Share
Listing Snapshot
Price 
$420,000
Days On Site 
0 Days
Bedrooms 
3
Inside Area (SqFt) 
2,397 sqft
Total Baths 
3
Full Baths 
2
Partial Baths 
1
Lot Size 
0.1263 Acres
Year Built 
2021
MLS® Number 
21407311
Status 
Active
Property Tax 
$8,589
HOA/Condo/Coop Fees 
$29.17 monthly
Sq Ft Source 
N/A
Friends & Family
Recent Activity
2 hours agoListing updated with changes from the MLS®
3 hours agoListing first seen on site
General Features
Acres 
0.1263
Attached Garage 
Yes
Carport 
2
Garage 
Yes
Garage Spaces 
2
Levels 
Two
Parking 
DrivewayAttached
Property Sub Type 
Single Family Residence
Sewer 
Public Sewer
Special Circumstances 
Standard
Utilities 
Cable AvailableElectricity AvailableElectricity Connected
Water Source 
Public
Interior Features
Appliances 
DishwasherElectric CooktopElectric OvenMicrowaveWater Softener
Interior 
Eat-in KitchenKitchen IslandWalk-In Closet(s)
Bath-Half 
Dimensions - 4 x 10Level - First
Bedroom 
Dimensions - 15 x 11Level - SecondFeatures - Walk-In Closet(s)
Dining Room 
Dimensions - 13 x 9Level - First
Family Room 
Dimensions - 18 x 16Level - Second
Kitchen 
Dimensions - 20 x 16Level - FirstFeatures - Eat-in Kitchen, Kitchen Island
Laundry 
Dimensions - 7 x 8Level - Second
Living Room 
Dimensions - 19 x 16Level - First
Master Bathroom 
Dimensions - 10 x 16Level - Second
Master Bedroom 
Dimensions - 14 x 15Level - Second
Save
Ask
Tour
Hide
Share
Exterior Features
Pool Features 
Above Ground
Community Features
Association Fee 
$350.0
Association Fee Frequency 
Annually
School District 
Eagle MT-Saginaw ISD
Financing Terms Available 
Conventional
Schools
School District
Eagle MT-Saginaw ISD
Elementary School
Elkins
Middle School
Creekview
High School
Boswell
Listing courtesy of Ben Christopherson of Dynamic Real Estate Group [email protected]


© 2020 North Texas Real Estate Information Systems. All rights reserved. Information is deemed reliable but is not guaranteed accurate by the MLS or NTREIS. The information being provided is for the consumer's personal, non-commercial use, and may not be reproduced, redistributed, or used for any purpose other than to identify prospective properties consumers may be interested in purchasing.
Last checked: 2026-10-08 06:00 PM CDT

Neighborhood & Commute
Source: Walkscore
Save
Ask
Tour
Hide
Share